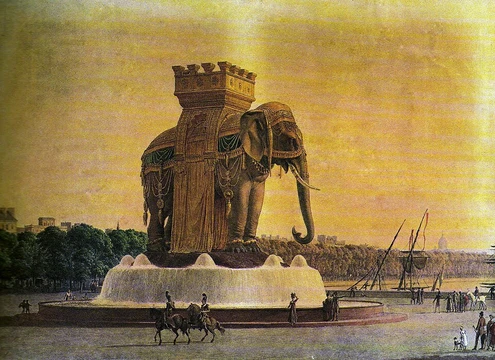
Winter Palace
Largest palace complex in Rajasthan, built over nearly 400 years by the Mewar dynasty.

via Wikipedia: City Palace, Udaipur · see source
The City Palace (Raj Mahal), Udaipur is a palace complex situated in the city of Udaipur in the Indian state of Rajasthan. It was built over a period of nearly 400 years, with contributions from several rulers of the Mewar dynasty. Its construction began in 1553, started by Maharana Udai Singh II of the Sisodia Rajput family as he shifted his capital from the erstwhile Chittor to the newfound city of Udaipur. The palace is located on the east bank of Lake Pichola and has several palaces built within its complex. The City Palace in Udaipur was built in a flamboyant style and is considered the largest of its type in the state of Rajasthan. It was built atop a hill, in a fusion of the Rajasthani Rajput architecture providing a panoramic view of the city and its surroundings.
- doors
- 1786
- windows
- 1945
Verified Timeline
Lore & Background
The City Palace was built concurrently with the establishment of Udaipur city by Maharana Udai Singh II and his successor Maharanas over a period of the next 400 years. The Maharanas lived and administered their kingdom from this palace, making the palace complex an important historic landmark. The Mewar kingdom flourished initially in Nagda, established in 568 AD by Guhil, the first Maharana of Mewar. In the 8th century, the capital was moved to Chittor, a hilltop fort from where the Sisodias ruled for 800 years. Maharana Udai Singh II inherited the Mewar kingdom at Chittor in 1537 but chose the site near Lake Pichola for his new kingdom as the location was well protected on all sides by forests, lakes and the Aravalli hills. He had chosen this site for his new capital, much before the sacking of Chittor by Emperor Akbar, on the advice of a hermit he had met during one of his hunting expeditions. The earliest royal structure he built here was the Royal courtyard or 'Rai Angan', which was the beginning of the building of the City Palace complex. After Udai Singh's death in 1572, his son Maharana Pratap took the reins of power at Udaipur. Later, in the famous Battle of Haldighati, which ended in stalemate against the Mughal Emperor Akbar in the year 1576. After the death of Maharana Pratap, Amar Singh I took the reins of power at Udaipur. But with the increasing Marathas attacks by 1761, Udaipur and the Mewar state were in dire straits and in ruins. By 1818, Maharana Bhim Singh signed a treaty with the British accepting their protection against the other empires. After the Indian independence in 1947, the Mewar Kingdom, along with other princely states of Rajasthan, merged with the democratic India, in 1949. The successive Maharanas retained their ownership of the palaces in Udaipur and converted parts of the palace complex into heritage hotels. In November 2024, clashes broke out outside the palace after Vishvaraj Singh Mewar, the ceremonially anointed 77th Maharana of Mewar on 25 November 2024 at Chittorgarh fort after the death of his father Mahendra Singh Mewar, was prevented from entering the complex by his estranged uncle, Arvind Singh Mewar, who manages the trust running the estate.
Reader's Guide
The City Palace complex is a must-see for anyone visiting Udaipur. The series of palaces, behind an exquisite facade of 244 metres length and 30.4 metres height, were built on a ridge on the east of Lake Pichola. They were built over a long period, from 1559 onwards, by 22 generations of Sisodia Rajputs. Several Maharanas starting with Udai Singh II contributed to this edifice, which comprises an agglomeration of structures, including 11 small separate palaces. The unique aspect of this conglomeration is that the architectural design is distinctly homogeneous. The palace complex has been built entirely in granite and marble. The interiors of the palace complex with its balconies, towers and cupolas exhibit delicate mirror-work, marble-work, murals, wall paintings, silver-work, inlay-work and leftover of colored glass. The complex provides a view of the lake and the Udaipur city from its upper terraces. The palaces within the complex are interlinked through a number of chowks or quadrangles with zigzag corridors, planned in this fashion to avoid surprise attacks by enemies. Erected in the complex, after entering through the main Tripolia gate, are the Suraj Gokhda, the Mor-chowk, the Dilkhush Mahal, the Surya Chopar, the Sheesh Mahal, the Moti Mahal, the Krishna Vilas, Shambu Niwas, the Bhim Vilas, the Amar Vilas that faces the Badi Mahal, the Fateprakash Palace and the Shiv Niwas Palace; the last two have been converted into heritage hotels. The complex is set with facilities of a post office, bank, travel agency, numerous craft shops and also an Indian boutique belonging to the World Wildlife Fund.
Did You Know?
- The City Palace was built over a period of nearly 400 years, with contributions from several rulers of the Mewar dynasty.
- Its construction began in 1553, started by Maharana Udai Singh II as he shifted his capital from Chittor to Udaipur.
- The palace complex is built entirely in granite and marble.
- In November 2024, Vishvaraj Singh Mewar, the 77th Maharana, was prevented from entering the complex by his uncle Arvind Singh Mewar.
- The main facade of the palace complex is 244 metres in length and 30.4 metres in height.
Origins and the Founding Vision
The City Palace traces its roots to a moment of strategic retreat. In 1553, Maharana Udai Singh II of the Sisodia Rajput line, sensing that the ancient hilltop fort of Chittor was becoming untenable against Mughal pressure, chose a new site near Lake Pichola. The location offered natural protection through surrounding forests, water, and the Aravalli hills. Legend holds that a hermit he encountered on a hunting expedition pointed him toward the exact spot. The first structure, the Royal Courtyard known as Rai Angan, was raised at that very location, marking the seed of what would become a sprawling palace complex. Udai Singh II died in 1572, and his son Maharana Pratap inherited the throne, later facing the famous stalemate at Haldighati against Emperor Akbar in 1576. The palace thus grew alongside a kingdom in flux, its walls witnessing the transition from Chittor's eight-hundred-year Sisodia rule to a new era centered on Udaipur.
Architecture and Design Philosophy
The complex presents a remarkably unified visual identity despite being assembled over nearly four centuries by twenty-two generations of Sisodia rulers. Its main facade stretches 244 metres in length and rises 30.4 metres, a wall of granite and marble that dominates the eastern shore of Lake Pichola. Within this envelope sit eleven distinct palaces, yet the overall design reads as a single, coherent composition rather than a patchwork. The interiors reveal layers of craftsmanship: delicate mirror-work, marble inlay, murals, silver fittings, and remnants of colored glass adorn balconies, towers, and cupolas. A notable defensive feature is the network of zigzag corridors linking the various chowks or quadrangles, a layout deliberately planned to thwart surprise attacks. Named structures such as the Sheesh Mahal, Moti Mahal, and Dilkhush Mahal each carry evocative titles, while the upper terraces frame sweeping views of the lake and the city below.
Four Centuries of Political Transformation
The palace complex served as the seat of Mewar's administration for roughly four hundred years, a span that carried the kingdom through dramatic upheavals. After the Maratha incursions of the 1760s left Udaipur in dire straits, Maharana Bhim Singh signed a treaty with the British in 1818, accepting their protective oversight. The era of princely sovereignty ended with Indian independence in 1947; by 1949 the Mewar Kingdom merged into the new democratic republic, and the royal family relinquished its special titles and privileges. Yet the Maharanas retained ownership of the palaces, and portions of the complex were converted into heritage hotels, allowing the site to generate income while preserving its grandeur. The most recent chapter arrived in November 2024, when Vishvaraj Singh Mewar, ceremonially anointed the 77th Maharana at Chittorgarh Fort following his father Mahendra Singh Mewar's death, was blocked from entering the palace by his estranged uncle Arvind Singh Mewar, who manages the trust overseeing the estate. The confrontation underscored that questions of royal authority and property remain very much alive.
The Palace as Living Cultural Landscape
The City Palace is not an isolated monument but the anchor of a broader cultural geography. Nestled within the Aravalli mountain range at an average elevation of 598 metres, it commands panoramic views that extend to the Lake Palace, Jag Mandir, Jagdish Temple, Monsoon Palace, and Neemach Mata temple, all of which sit in the immediate vicinity and have become fixtures of popular culture. The complex itself functions as a working urban space: a post office, a bank, a travel agency, numerous craft shops, and a World Wildlife Fund boutique operate within its grounds. Between the Badi Pol and the Tripolia Pol, a stretch of road is lined with kiosks owned by miniature painters, book-binders, textile dealers, and other artisans, while eight marble arches called Toranas mark the passage. It is said the Maharanas were once weighed in gold and silver at these arches. This blend of royal heritage, commercial activity, and artisanal tradition keeps the palace woven into the daily life of Udaipur rather than cordoned off as a static museum.
Gallery
Frequently Asked Questions
What is the Winter Palace and where is it located?
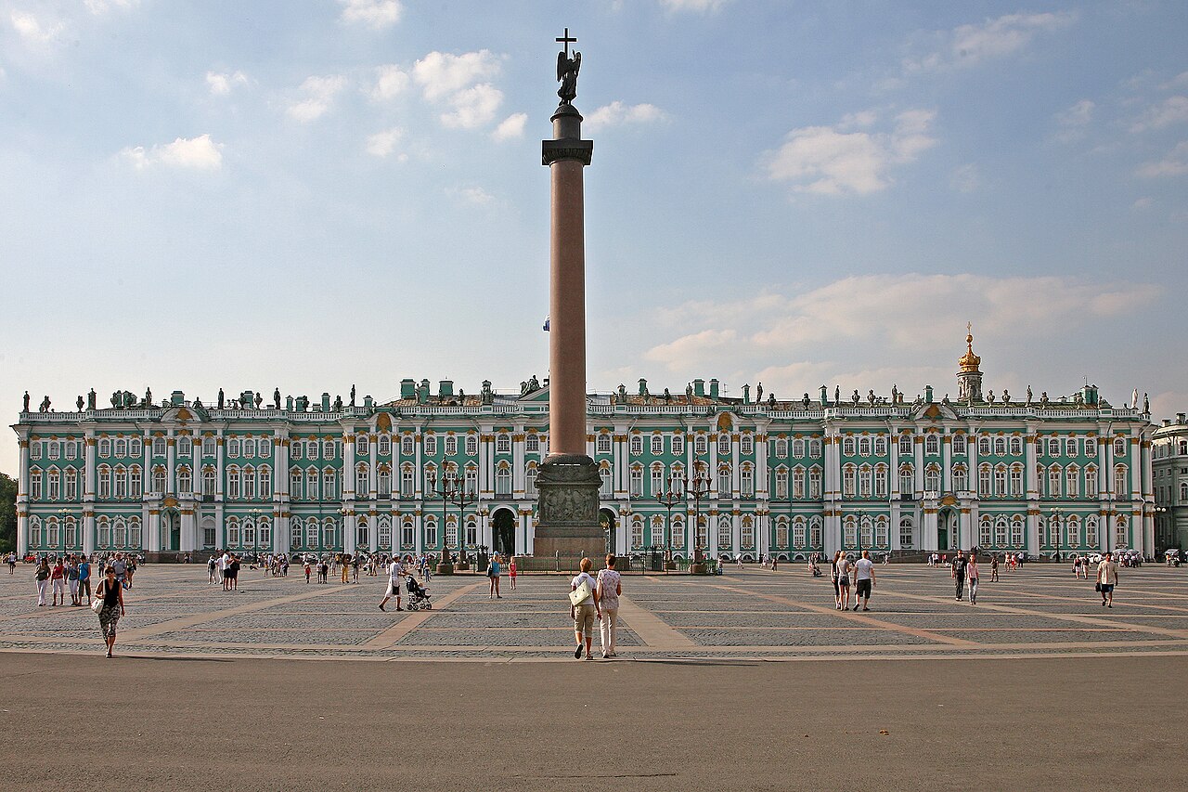
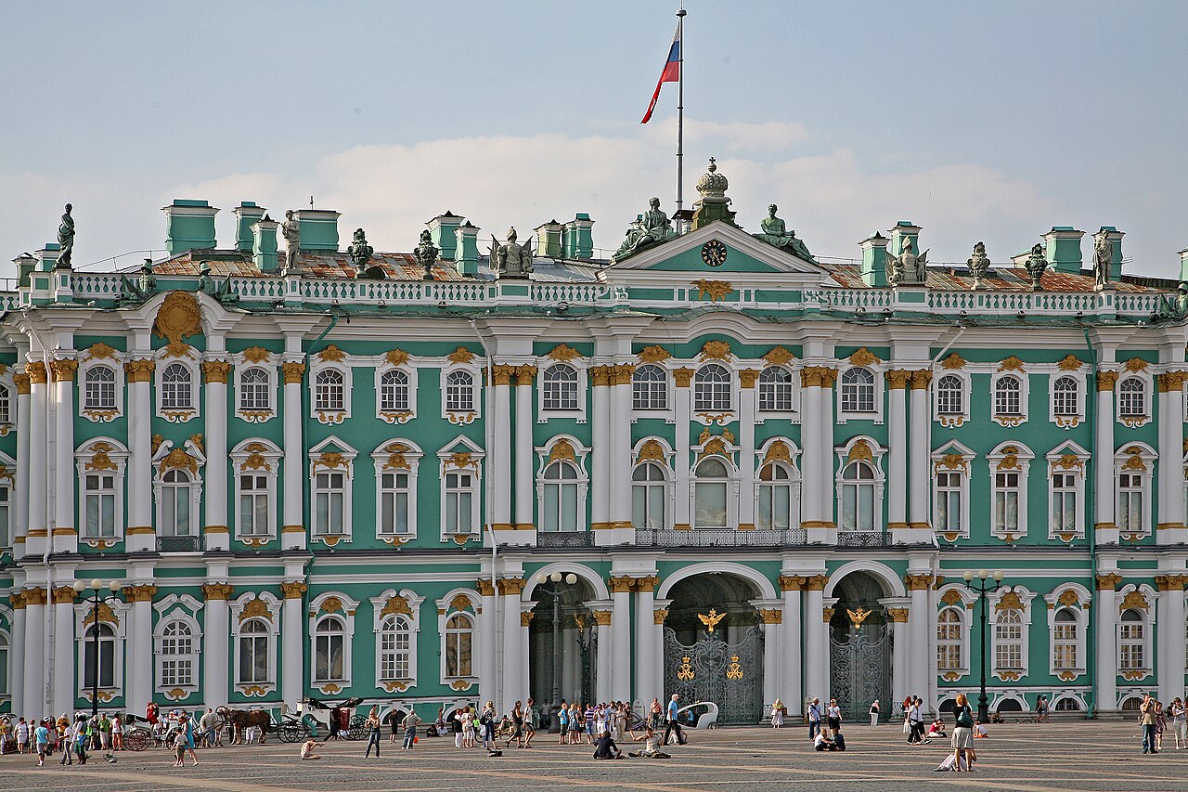
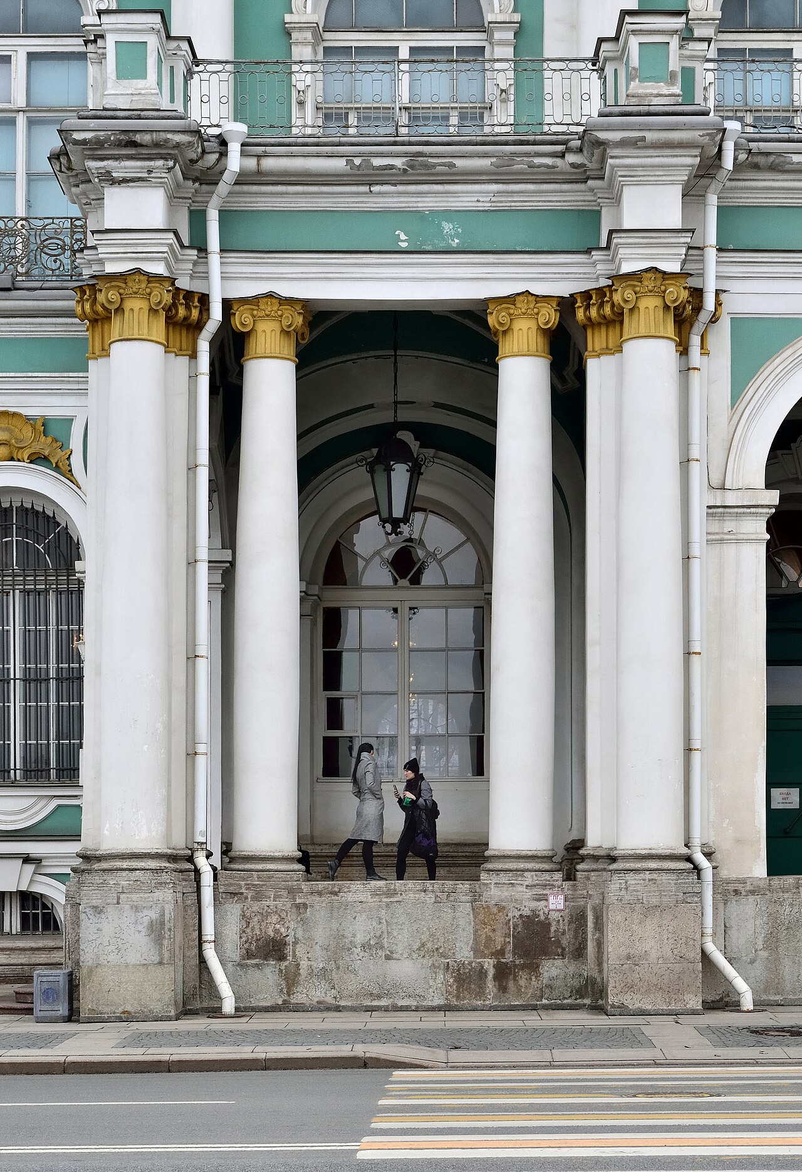
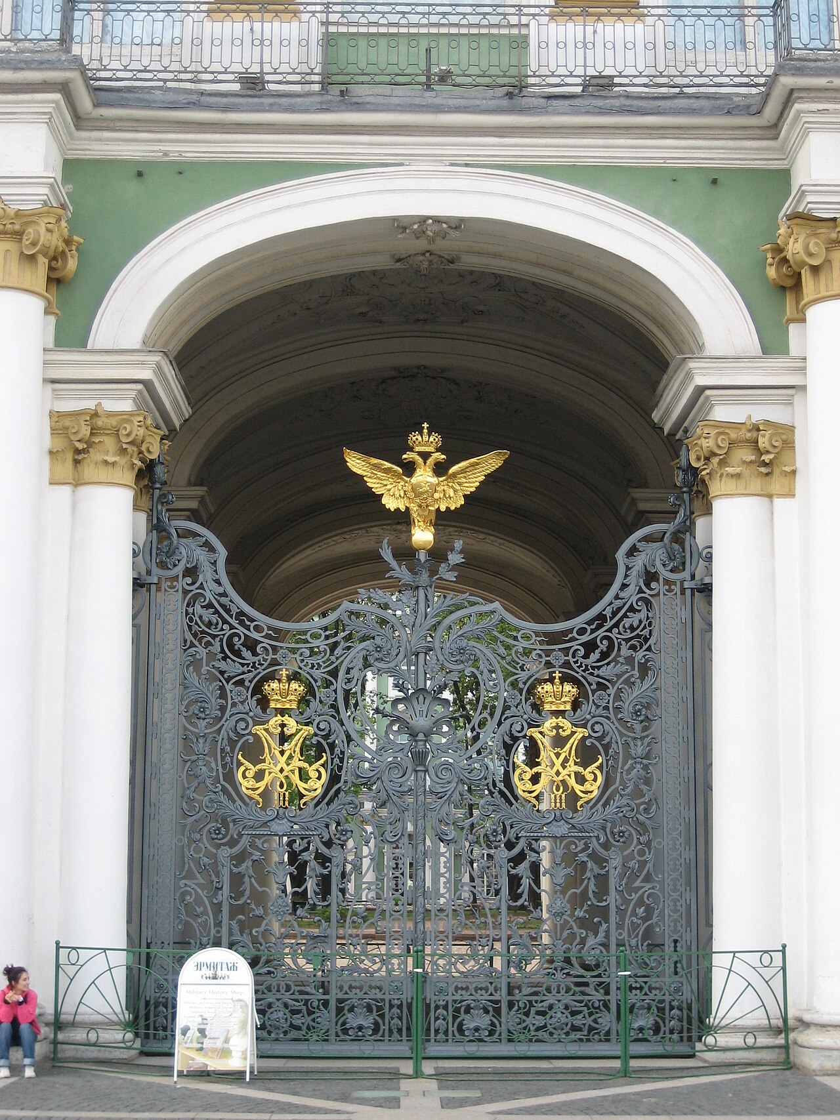
The Winter Palace is a grand palace situated in Saint Petersburg, Russia. It functioned as the official seat of the Romanov dynasty, housing the emperors from 1732 through 1917.
What are the Winter Palace's key architectural numbers?
The structure features 1,786 doors and 1,945 windows, making it one of the most expansive palatial complexes in Europe.
How did the current Winter Palace come to be?
The present building, the fourth iteration of the palace, was constructed between 1754 and 1762. After a devastating fire in 1837, it was promptly rebuilt to restore its former grandeur.
What is the Winter Palace used for today?
The palace and its surrounding grounds now serve as the home of the Hermitage Museum, one of the world's largest and most visited art collections.
Why is the Winter Palace a symbol of revolution?
The storming of the palace in 1917 marked the end of imperial rule in Russia and became the defining image of the October Revolution, cementing the building's place in modern political history.
More in Architectural Landmarks 25-30
Elsewhere in the Architectural Landmarks universe
Spotted an error? Know more?
This is a living reference — every entry is fact-audited, and reader corrections feed straight into our audit queue. Suggest an edit · See this site's audit record