Woolworth Building
Early skyscraper, originally an office tower, tallest in the world 1913–1929.

via Wikipedia: Woolworth Building · see source
The Woolworth Building is a 792-foot-tall (241 m) residential building and early skyscraper at 233 Broadway in the Tribeca neighborhood of Lower Manhattan in New York City, United States. Designed by Cass Gilbert in the Neo-Gothic style, the Woolworth Building was originally an office skyscraper. It was the tallest building in the world from 1913 to 1929, and it remains one of the United States' 100 tallest buildings as of 2024.
- height
- 792 feet (241 m)
- floors
- 60 stories (53 usable)
- architect
- Cass Gilbert
- style
- Neo-Gothic
- opened
- April 24, 1913
- location
- 233 Broadway, New York City
- status
- National Historic Landmark since 1966
Verified Timeline
Lore & Background
Frank W. Woolworth, founder of the F. W. Woolworth Company, conceived the skyscraper as a headquarters for his company. Woolworth planned it jointly with the Irving Trust, which also agreed to use the structure as its headquarters. The building had been planned as a 12- to 16-story commercial structure but underwent several revisions; its final height was not decided upon until January 1911. Construction started in 1910 and was completed two years later. The building officially opened on April 24, 1913. Cass Gilbert designed the building in the neo-Gothic style, resembling European Gothic cathedrals. Reverend S. Parkes Cadman dubbed it "The Cathedral of Commerce" in a booklet published in 1916. Woolworth had proposed using the Victoria Tower as a model and reportedly admired the design of Palace of Westminster; Gilbert, by contrast, disliked the comparison to religious imagery. The architect ultimately used 15th- and 16th-century Gothic ornament on the Woolworth Building, along with a complementary color scheme. The facade is mostly clad with architectural terracotta, though the lower portions are limestone, and it features thousands of windows. The building has undergone several changes: the facade was cleaned in 1932, and it received an extensive renovation between 1977 and 1981. The Irving National Exchange Bank moved its headquarters to 1 Wall Street in 1931, but the Woolworth Company (later Venator Group) continued to own the Woolworth Building for most of the 20th century. It was sold to the Witkoff Group in 1998. The top 30 floors were sold to a developer in 2012 and converted into residences. Office and commercial tenants use the rest of the building. The Woolworth Building has been a National Historic Landmark since 1966, and a New York City designated landmark since 1983.
Reader's Guide
The Woolworth Building stands as a landmark of early skyscraper design and corporate ambition. As the world's tallest building from 1913 to 1929, it symbolized the commercial power of the F. W. Woolworth Company and the rise of New York City as a global financial center. Its Neo-Gothic architecture, designed by Cass Gilbert, drew on European cathedral forms while employing modern steel-frame construction, creating a distinctive 'Cathedral of Commerce.' The building's ornate lobby, terracotta facade, and numerous windows reflect early 20th-century concerns with aesthetics, fireproofing, and natural light. Its conversion to residential use in the 21st century illustrates the adaptive reuse of historic skyscrapers. The Woolworth Building remains a National Historic Landmark and a New York City designated landmark, preserving its legacy as an icon of architectural and commercial history.
Did You Know?
- The Woolworth Building was the tallest building in the world from 1913 to 1929.
- Reverend S. Parkes Cadman dubbed it 'The Cathedral of Commerce' in a 1916 booklet.
- The building has its own ZIP Code, 10279, one of only 41 in Manhattan as of 2019.
- The top 30 floors were sold to a developer in 2012 and converted into residences.
- The building's ceiling heights range from 11 to 20 feet, making it the equivalent of an 80-story building.
A Cathedral of Commerce
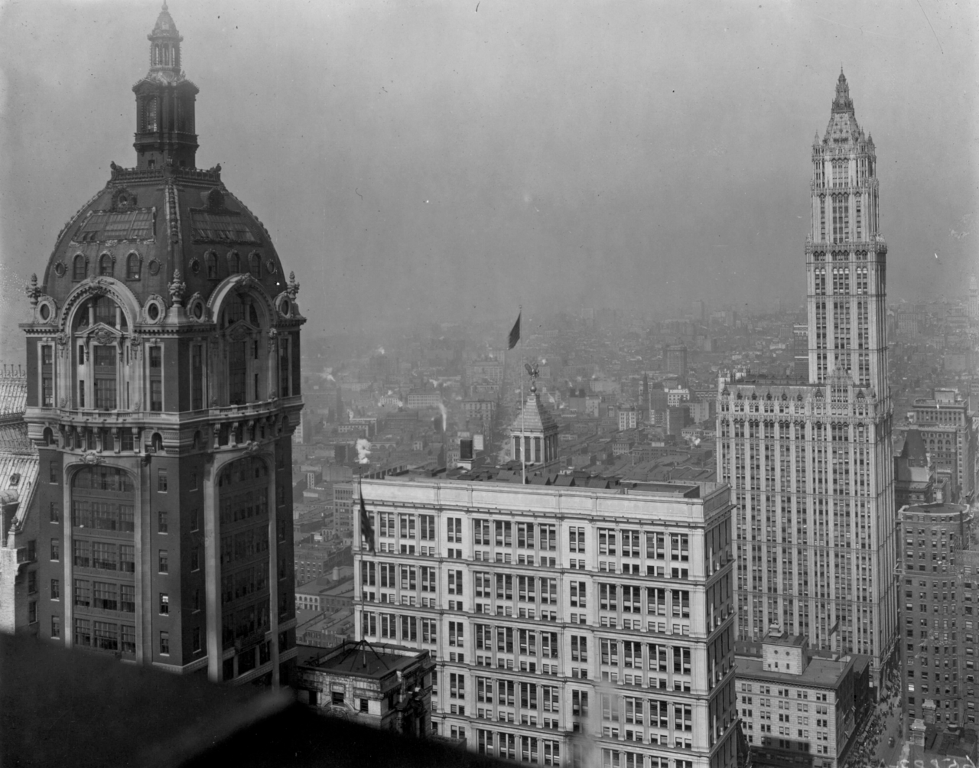
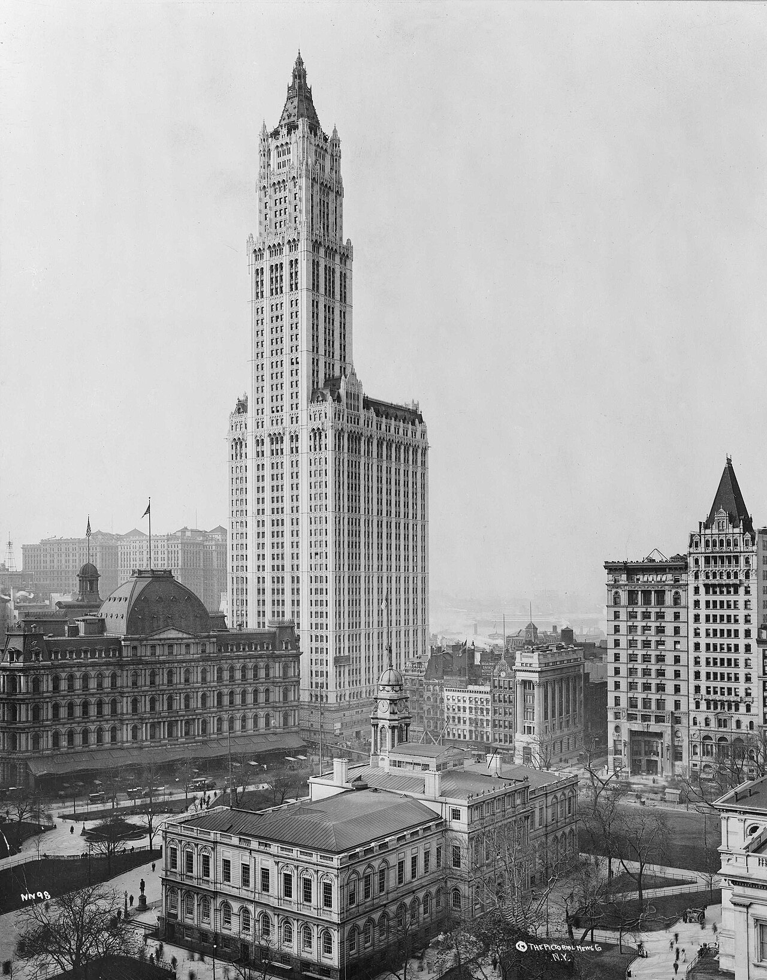
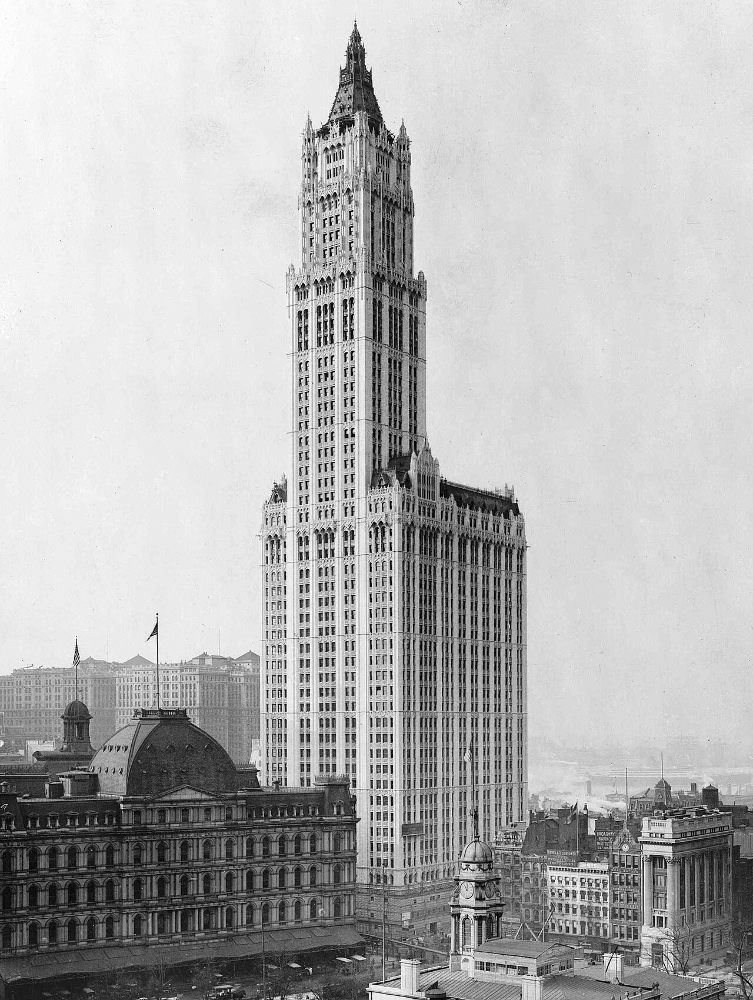
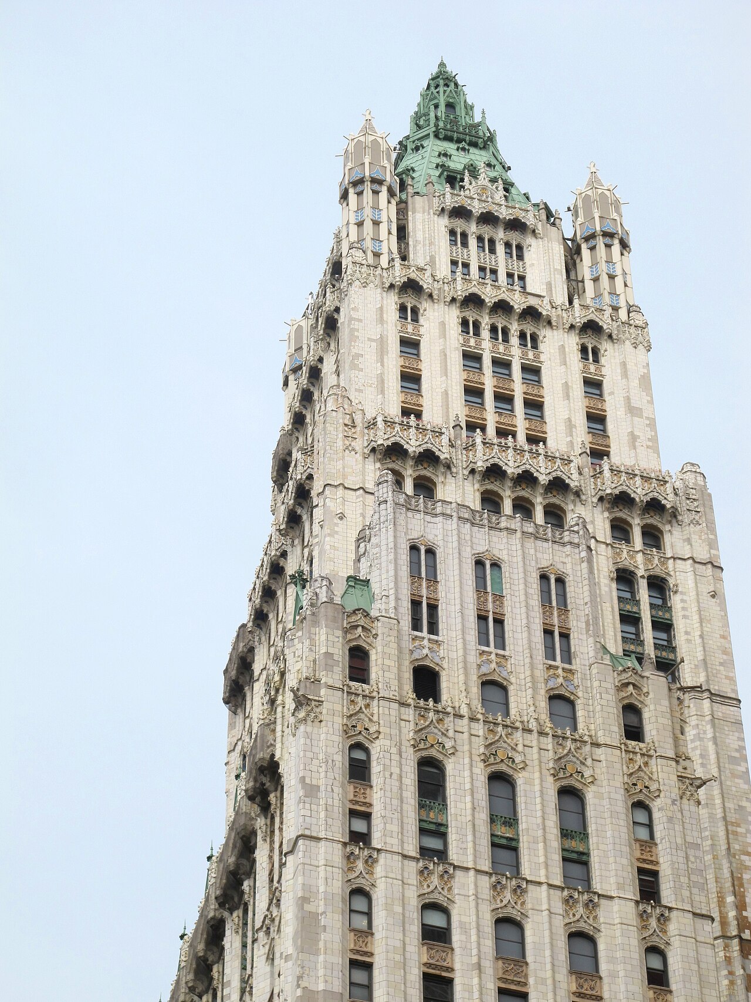
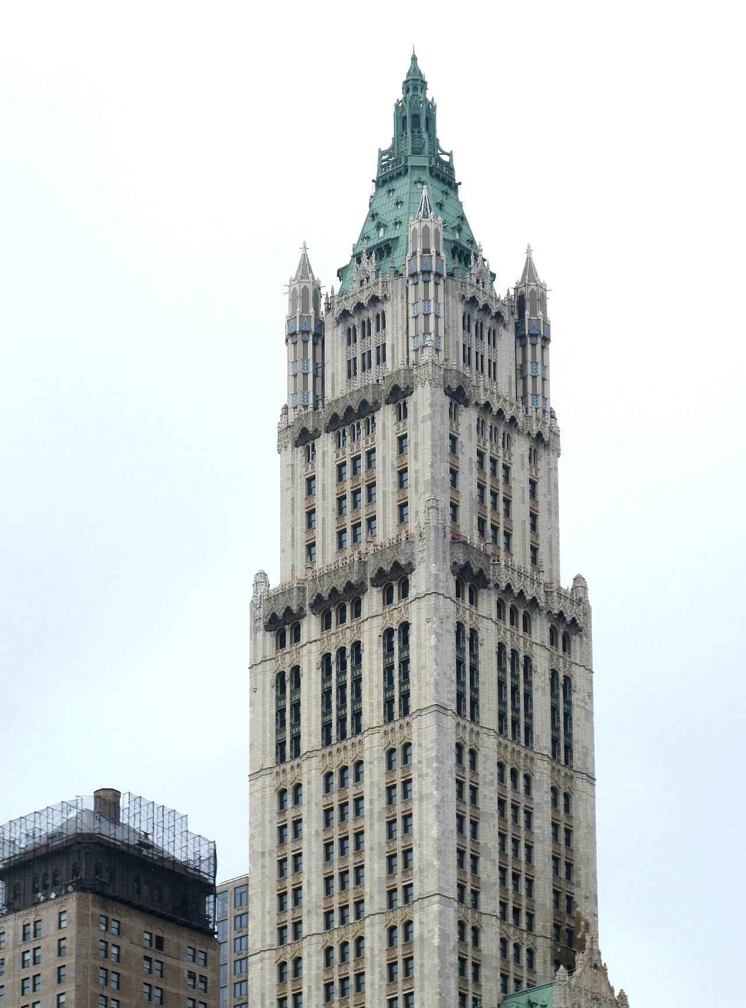
Cass Gilbert's neo-Gothic vision for the Woolworth Building drew deliberate inspiration from European Gothic cathedrals, though the architect himself disliked the religious comparison. F. W. Woolworth had proposed modeling the structure after the Victoria Tower and reportedly admired the Palace of Westminster, but Gilbert ultimately used 15th- and 16th-century Gothic ornamentation paired with a complementary color scheme. Reverend S. Parkes Cadman captured the building's spirit in a 1916 booklet, calling it "The Cathedral of Commerce." Despite the steel frame being uncommon to neo-Gothic structures, Gilbert emphasized vertical design elements throughout the facade. The lowest four stories are clad in limestone, while the remainder is covered in glazed architectural terracotta panels in shades of blue, green, sienna, and rose. Each panel was of a slightly different color, creating a polychrome effect. The terracotta was chosen for both its fireproof qualities and its ornamental function, clarifying the building's steel construction. Behind these panels, brick walls held the pieces in place via metal rods and hangers.
From Modest Plans to World's Tallest
What began as a 12- to 16-story commercial structure for F. W. Woolworth's five-and-ten-cent store empire was transformed through multiple revisions into a 792-foot skyscraper. Woolworth conceived the building as a corporate headquarters and planned it jointly with the Irving Trust, which also agreed to use the structure as its own headquarters. The final height was not decided upon until January 1911, and the building was originally designed to be 420 feet (130 m) high before being raised to 792 feet (241 m). Construction commenced in 1910 and was completed two years later, with the building officially opening on April 24, 1913. At completion, it stood 60 stories tall, comprising 53 usable floors topped by mechanical levels. Ceiling heights ranging from 11 to 20 feet (3.4 to 6.1 m) made the interior equivalent to an 80-story building. The structure was designed with amenities including an observatory on the 57th floor and a private swimming pool in the basement, reflecting Woolworth's ambition to create a destination as much as an office.
Form, Massing, and Engineering
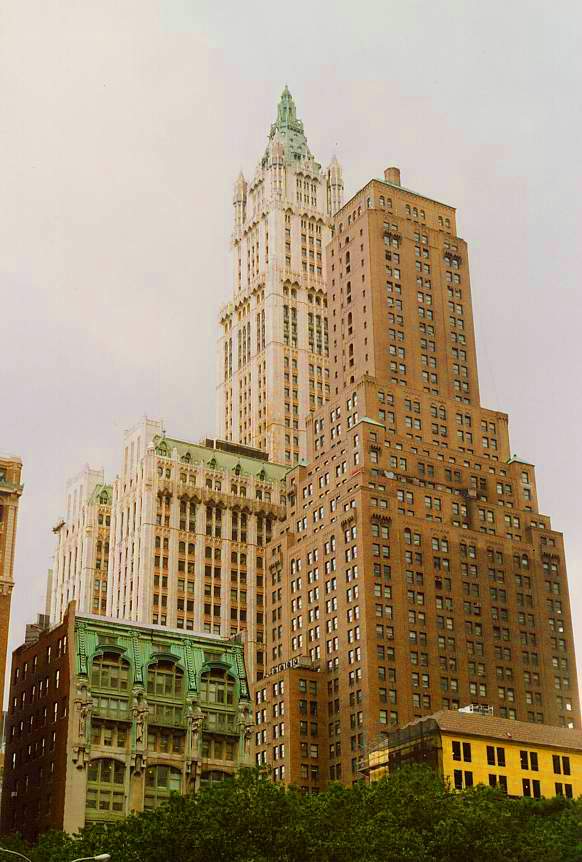
The Woolworth Building's massing follows a distinctive composition: a 30-story U-shaped base joined to a 30-story tower rising along the Broadway frontage. The base occupies the full lot between Park Place, Broadway, and Barclay Street, with two wings extending westward to create outside views for every office. The tower, flush with Broadway, steps back at the 30th, 45th, and 50th floors, transitioning from a square plan below the 50th-story setback to an octagonal plan above. The 53rd floor is the highest occupiable level; above it, the tower tapers into a pyramidal roof. The building is assigned its own ZIP Code, 10279; it was one of 41 buildings in Manhattan that had their own ZIP Codes as of 2019. All four elevations of the base are decorated since the building has frontage on all sides. A narrow interior court between the tower and base provided natural light to the office block, ensuring no workspace was entirely enclosed.
A Century of Change and Enduring Legacy
The Woolworth Building held the title of world's tallest structure from 1913 until 40 Wall Street and the Chrysler Building surpassed it in 1929–1930. Its ownership shifted over the decades: the Irving National Exchange Bank moved its headquarters to 1 Wall Street in 1931, while the Woolworth Company (later Venator Group) retained the building for most of the 20th century. In 1998, the Witkoff Group acquired the structure. A major renovation between 1977 and 1981 modernized the building, and the facade was cleaned in 1932. In 2012, the top 30 floors were sold to a developer and converted into residences, while office and commercial tenants occupy the remainder. The building's cultural significance is formally recognized: it has been a National Historic Landmark since 1966 and a New York City designated landmark since 1983. As of 2024, it remains among the United States' 100 tallest buildings.
Gallery
Frequently Asked Questions
Who designed the Woolworth Building?
Cass Gilbert was the architect behind the Woolworth Building, which opened on April 24, 1913. He gave the tower a striking Neo-Gothic aesthetic that distinguished it from other early skyscrapers of its era.
What is the Woolworth Building's role or purpose?
The Woolworth Building was originally constructed as an office tower for the F.W. Woolworth department store. In 2012, its top 30 floors were converted into residential units, giving the building a mixed-use character it retains today.
How tall is the Woolworth Building?
The Woolworth Building reaches 792 feet (241 meters) and contains 60 stories, 53 of which are usable. It still ranks among the 100 tallest buildings in the United States as of 2024.
Why is the Woolworth Building important?
The Woolworth Building held the title of the world's tallest structure from 1913 until 1929, making it a defining landmark of early skyscraper architecture. Its Neo-Gothic design also influenced the aesthetic direction of many towers that followed.
Where is the Woolworth Building located?
The Woolworth Building sits at 233 Broadway in the Tribeca neighborhood of Lower Manhattan, New York City. It has been a recognizable fixture of the Manhattan skyline for well over a century.
More in Architectural Landmarks 25-30
Elsewhere in the Architectural Landmarks universe
Spotted an error? Know more?
This is a living reference — every entry is fact-audited, and reader corrections feed straight into our audit queue. Suggest an edit · See this site's audit record