Willis Tower
A 110-story, 1,451-foot Chicago skyscraper, world's tallest from 1973 for nearly 25 years.
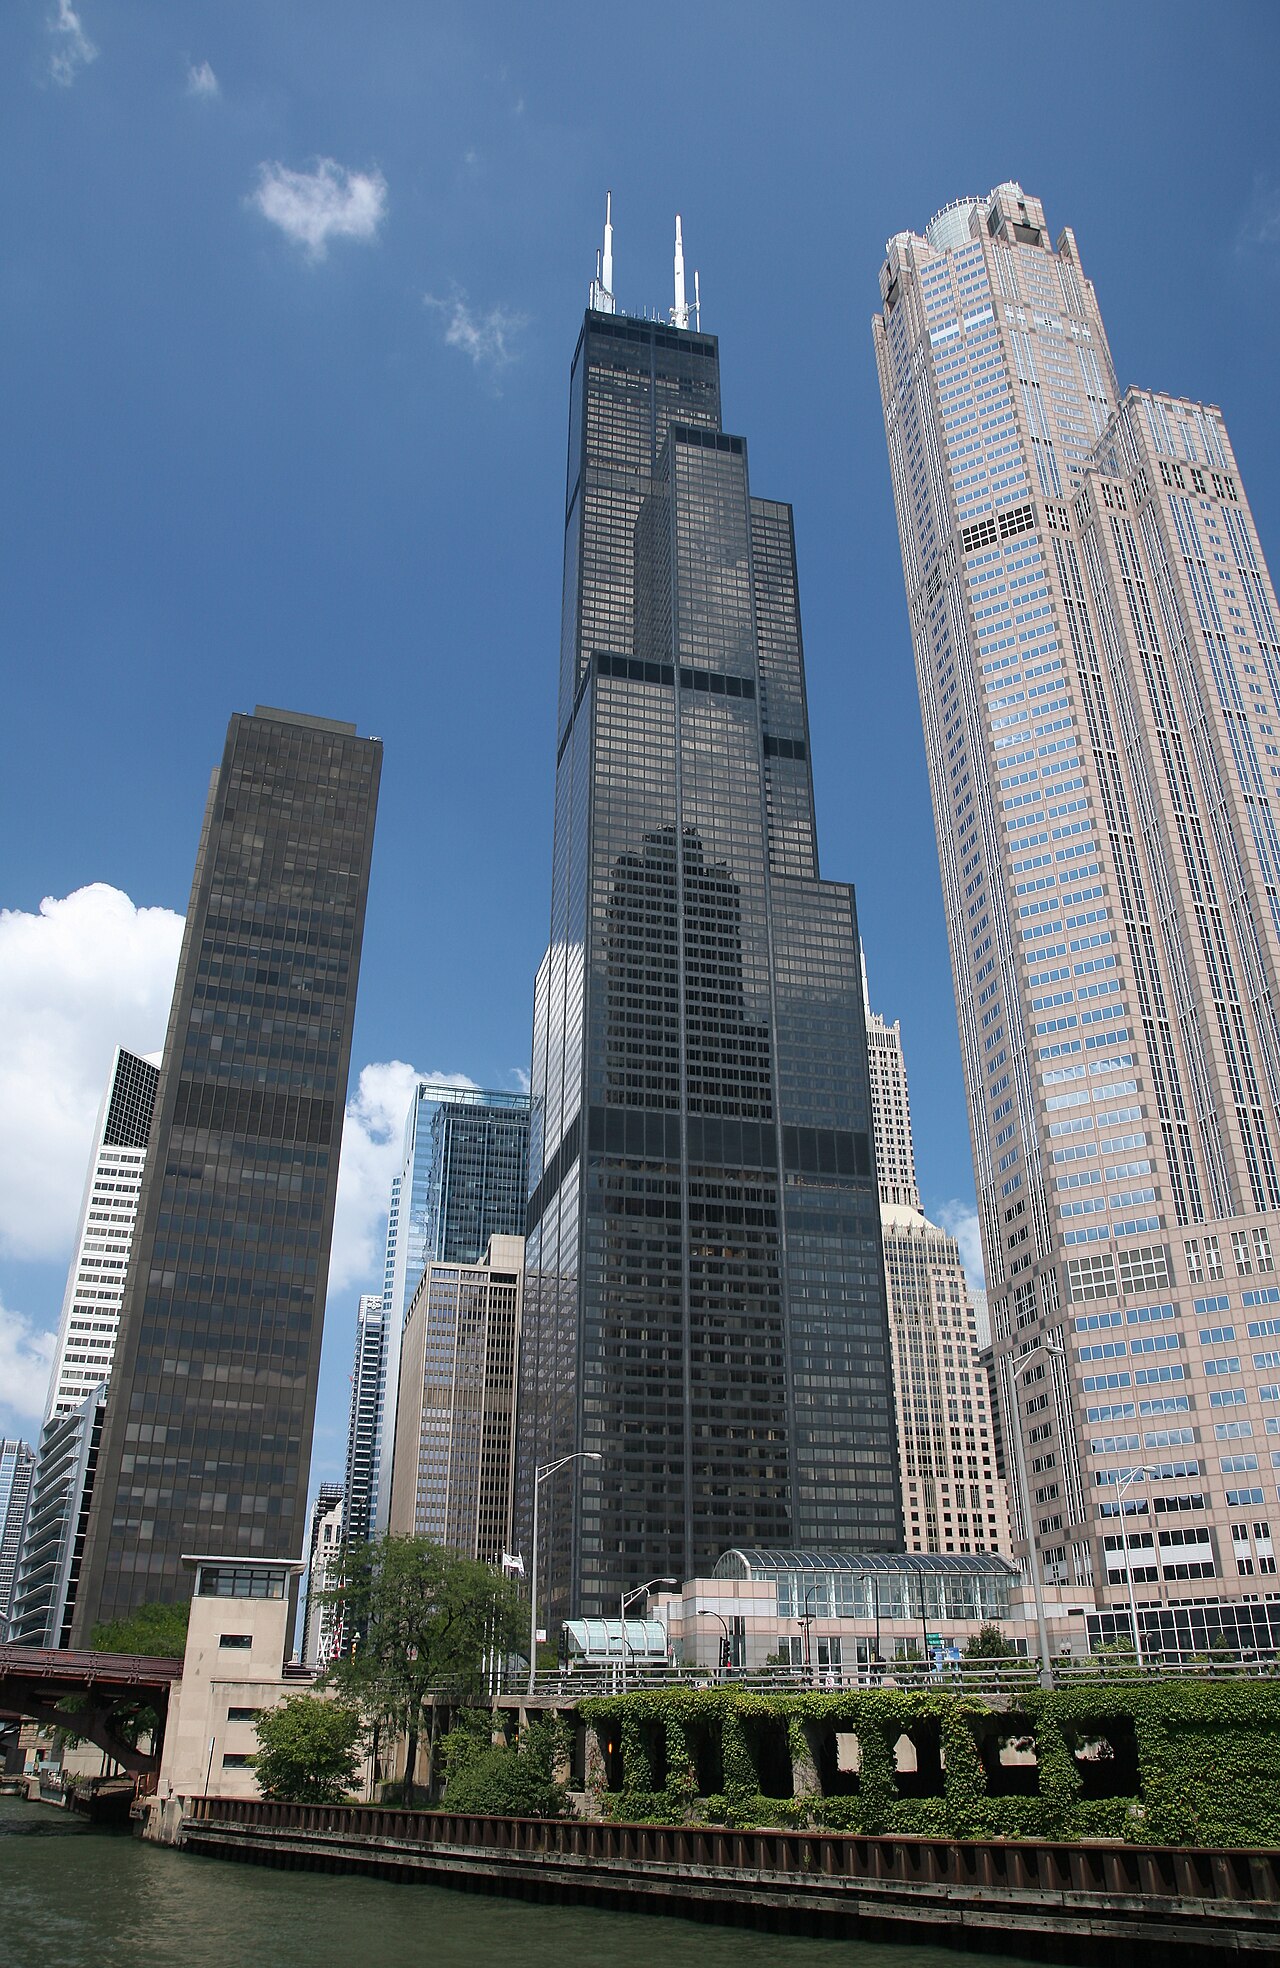
Rising 1,451 feet and 110 stories above Chicago's Loop, the Willis Tower—still widely called the Sears Tower—was designed by architect Bruce Graham and engineer Fazlur Rahman Khan of Skidmore, Owings & Merrill. When it opened in 1973, it became the world's tallest building, a record it kept for nearly 25 years. Today it ranks as the third-tallest building in the Western Hemisphere and the 26th-tallest globally. Its Skydeck, the highest observation deck in the United States, draws over 1.7 million visitors annually, making the tower one of Chicago's most frequented attractions. The structure is so tall and centrally located that it can be seen from far away.
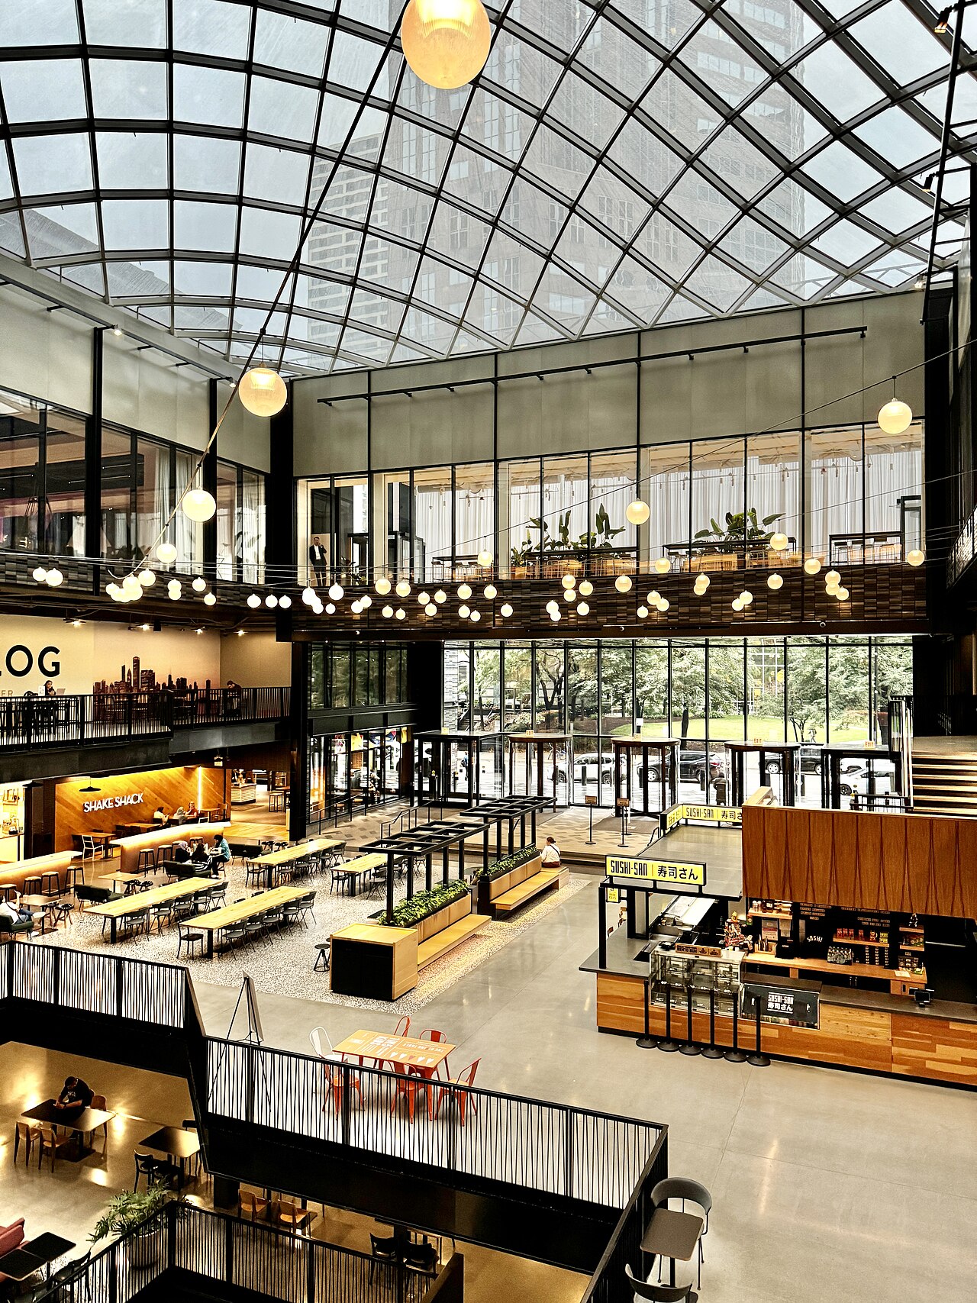
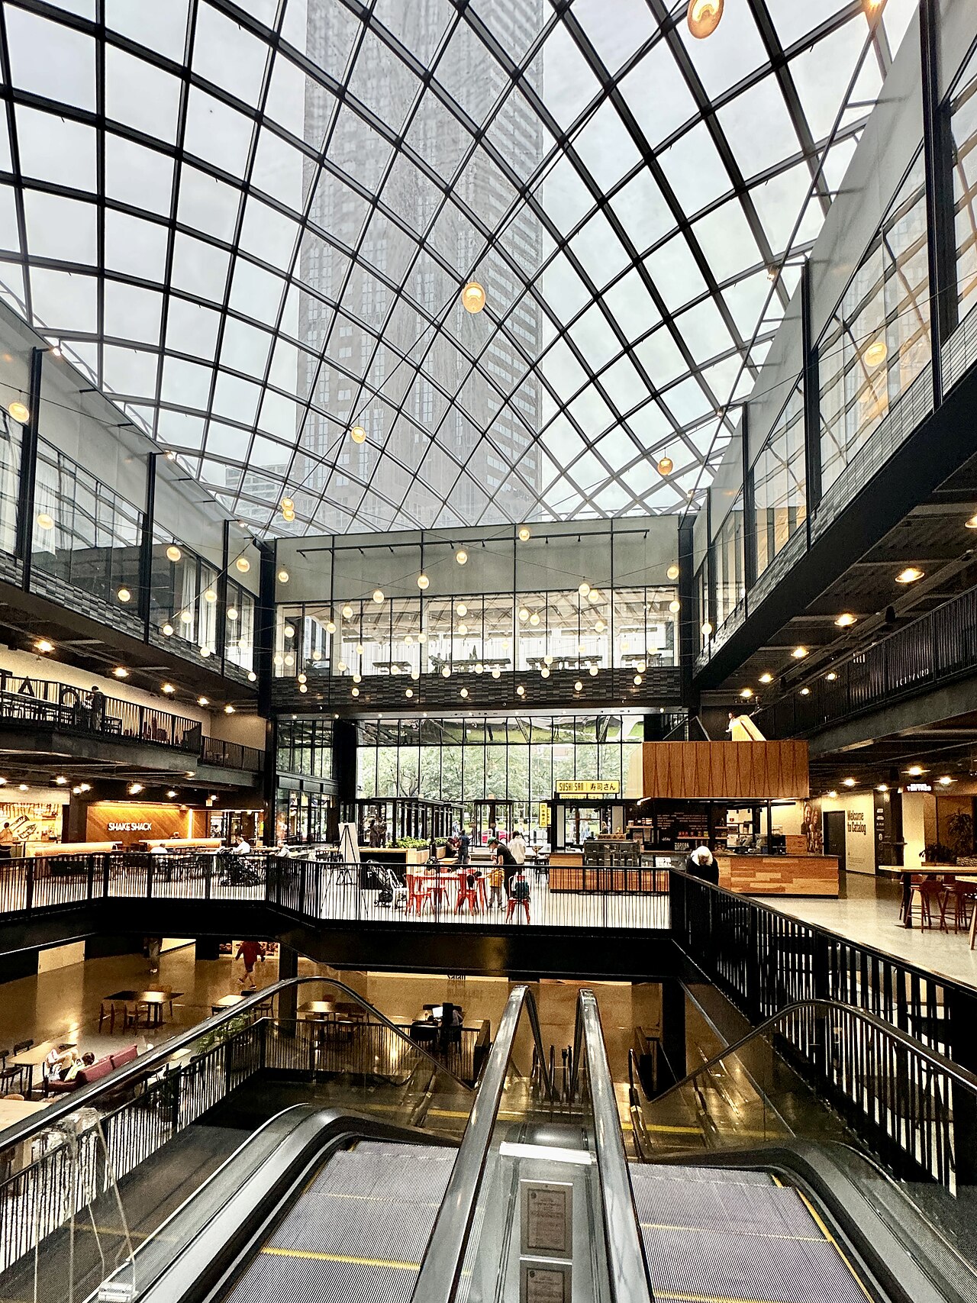
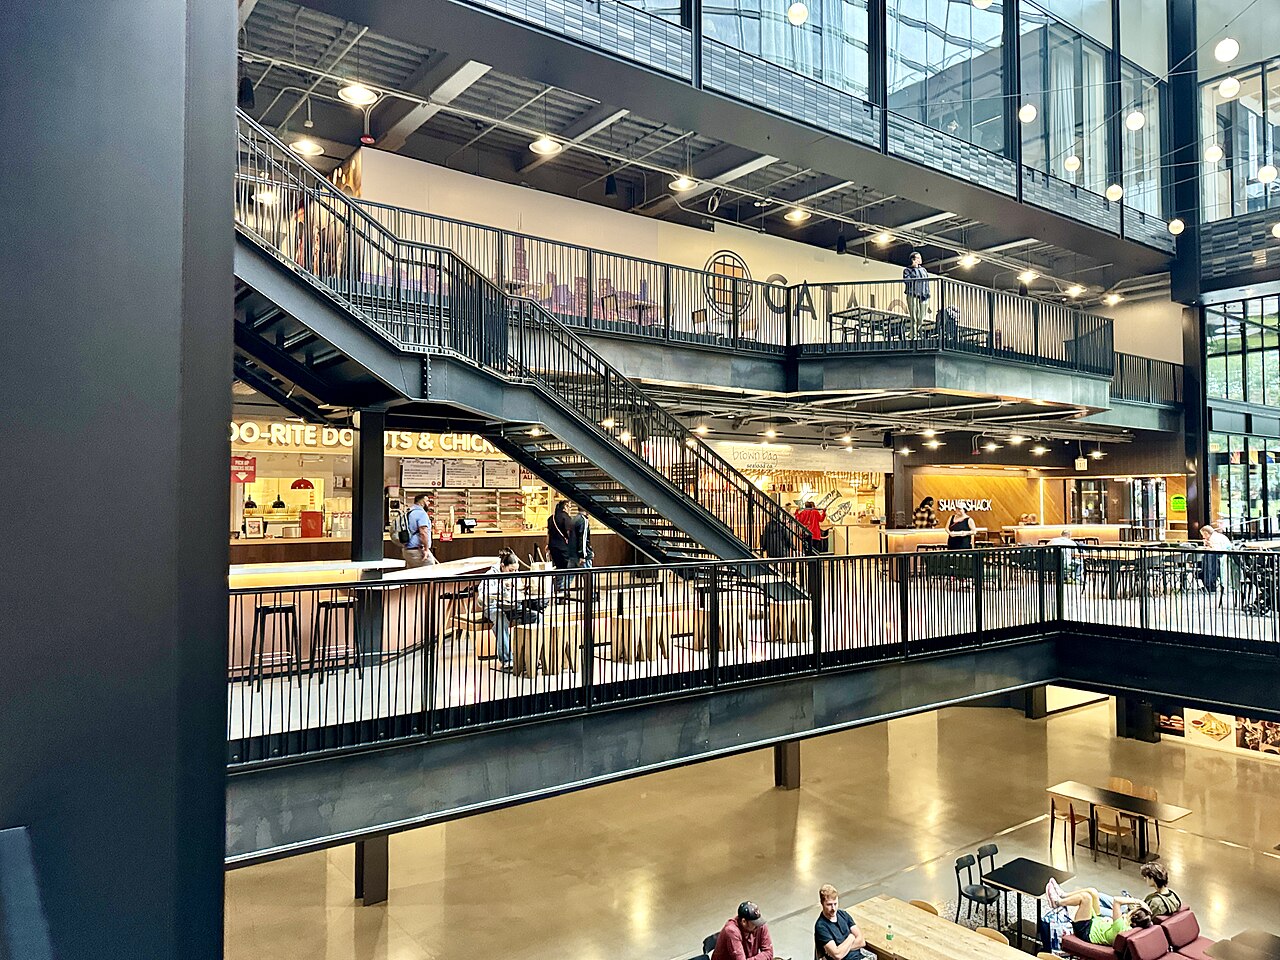
The building sits on a block bounded by Franklin Street, Jackson Boulevard, Wacker Drive, and Adams Street. Graham and Khan designed it as nine square "tubes" arranged in a 3x3 grid; seven of these tubes step back at higher floors. By standard counting methods, the tower has 108 stories, but the owners count the main roof as the 109th and the mechanical penthouse roof as the 110th. Its facade is clad in anodized aluminum and black glass. At the base is a retail complex called the Catalog. The lower half originally housed Sears, which had its headquarters there until 1994, while the upper floors were leased to other tenants.
The building was known as the Sears Tower from its construction until 2009, when a lease with the Willis Group included the naming rights. Many Chicagoans still call it by its old name. As of April 2019, the largest tenant is United Airlines, which occupies 850,000 square feet across 16 floors. Other major tenants include ArentFox Schiff, Seyfarth Shaw, Morgan Stanley, and the building's namesake, Willis Towers Watson.
**History**
**Planning**
**Site selection** Sears, Roebuck & Co. had been based in an office complex on Chicago's west side since 1906. By 1966, those offices were no longer adequate, so Sears executives began looking for a new site. By 1969, Sears was the world's largest retailer, with about 350,000 employees. Executives quickly ruled out a suburban headquarters, as that would have required relocating roughly 7,000 workers. Instead, they decided to consolidate thousands of employees scattered across the Chicago area into a single building on the western edge of the Loop.
Sears asked its outside counsel, Arnstein, Gluck, Weitzenfeld & Minow (now Saul Ewing LLP), to suggest a location. After consulting with local and federal authorities and reviewing applicable law, the firm offered two options. One was the Goose Island area northwest of the Loop, but Sears's vice president of real estate, Matthew J. Stacom, rejected it. The other was a two-block area in the Loop bounded by Franklin Street, Jackson Boulevard, Wacker Drive, and Adams Street. Though more central, the site was small—about 55,000 square feet. Bernard Feinberg, Albert I. Rubenstein, and Philip Teinowitz had assembled that site over five years but had failed to acquire a neighboring 74,000-square-foot lot from Greyhound Lines.
Feinberg, Rubenstein, and Teinowitz then bought options on three adjacent lots. Under the terms, if they could not acquire at least one lot within 90 days, all three options would be forfeited. Ultimately, Sears acquired the Loop site in 1970. Sears then obtained permits to close one block of Quincy Street, which cut through the site east to west. Attorneys from the Arnstein firm, led by Andrew Adsit, began buying properties parcel by parcel. Sears purchased 15 buildings from 100 owners and paid the city of Chicago $2.7 million for the block of Quincy Street to be closed.
**Design process** Sears executives estimated the new building would need about 4.2 million square feet, split into either 70 stories of 60,000 square feet each or 60 stories of 70,000 square feet each. They hired Skidmore, Owings & Merrill (SOM) to design the tower; SOM also served as lead structural engineer, with Jaros, Baum & Bolles handling MEP engineering.
Sears planned to move its merchandise group into the building first, renting out remaining space to other tenants until needed. Sears executives were used to large floor areas of at least 100,000 square feet, but SOM architects worried such large floors would not appeal to smaller tenants. A proposal for two buildings connected by a footbridge—one with 50,000-square-foot floors, the other with 30,000-square-foot floors—was also deemed infeasible.
To attract prospective lessees, some floors were designed with smaller footprints, so the building's height was increased to meet Sears's floor-area requirements. Architect Bruce Graham and structural engineer Fazlur Rahman Khan, both partners at SOM, proposed a tower with 55,000-square-foot floors in the lower part and a series of setbacks with gradually tapering floor plates, giving the tower its distinctive look. During the design process, one of the architects reportedly pulled out nine cigarettes and staggered them vertically until both agreed on the arrangement. This allowed Sears to occupy the large lower stories while providing more conventional office space on the upper floors that could be rented out. The firm of Saphier, L...
- Height
- 1,451 feet (442.3 m)
Lore & Background
Sears, Roebuck & Co., the world's largest retailer in 1969 with about 350,000 employees, needed a new headquarters. After rejecting a suburban site, executives chose a two-block area in Chicago's Loop bounded by Franklin Street, Jackson Boulevard, Wacker Drive, and Adams Street. Sears acquired the site in 1970, purchasing 15 buildings from 100 owners and paying the city $2.7 million to close Quincy Street, which bisected the lot. The design process involved architect Bruce Graham and engineer Fazlur Rahman Khan, who proposed nine square 'tubes' clustered in a 3×3 matrix, with seven tubes set back at upper floors. This allowed Sears to occupy large lower stories while renting smaller upper floors to other tenants. The tower's height increased as Sears projected growth, and plans were announced on July 27, 1970. The building opened in 1973 as the world's tallest building, a title it held for nearly 25 years.
Reader's Guide
The Willis Tower's significance lies in its engineering innovation and its role as a symbol of Chicago's skyline. Designed by Fazlur Rahman Khan, the bundled-tube structural system allowed unprecedented height while maintaining efficiency. As the world's tallest building for nearly 25 years, it marked a shift in architectural ambition from New York to Chicago. The building originally housed Sears' headquarters until 1994, and as of April 2019, its largest tenant is United Airlines, occupying 850,000 square feet across 16 floors. The tower's Skydeck draws over 1.7 million visitors each year, making it a major tourist destination. Despite a 2009 naming rights lease with Willis Group, local residents still commonly refer to it as the Sears Tower. Its appearance in numerous films and television shows set in Chicago has cemented its place in popular culture.
Did You Know?
- The tower's bundled-tube design was reportedly inspired by stacking nine cigarettes vertically until architect Bruce Graham and engineer Fazlur Rahman Khan agreed on the arrangement.
- Sears paid the city of Chicago $2.7 million to permanently close the block of Quincy Street that bisected the building site.
- The building has 108 stories by standard counting, but owners count the main roof as 109 and the mechanical penthouse roof as 110.
- As of April 2019, United Airlines is the largest tenant, occupying 850,000 square feet across 16 floors.
- The Skydeck is the highest observation deck in the United States, attracting more than 1.7 million visitors each year.
The Bundled-Tube Masterpiece
When Bruce Graham and Fazlur Rahman Khan set out to design Sears's new headquarters at Skidmore, Owings & Merrill, they arrived at a structural concept that would define the building's silhouette for generations. Rather than a single monolithic shaft, the tower is composed of nine square tubes arranged in a three-by-three grid. Seven of those tubes step back at higher levels, creating the distinctive tiered profile that makes the structure instantly recognizable against the Chicago skyline. The exterior cladding pairs anodized aluminum with black glass, giving the facade a sleek, dark character. Graham and Khan reportedly settled on the setback arrangement by stacking nine cigarettes vertically until both agreed on the configuration—a small anecdote that belies the engineering complexity behind it. The lower floors measure roughly 55,000 square feet, while the upper stories taper to smaller plates suitable for individual office tenants. By conventional counting the tower reaches 108 stories, though the owners include the main roof and mechanical penthouse roof to arrive at 110, bringing the total height to 1,451 feet (442.3 m).
Assembling the Site
Sears, Roebuck & Co. had operated from a west-side office complex since 1906, but by the mid-1960s those spaces had become inadequate for a company that had grown into the world's largest retailer, employing roughly 350,000 people. A suburban headquarters was quickly ruled out because it would have forced the relocation of around 7,000 staff, so executives chose to consolidate their scattered Chicago-area offices into a single Loop building. Their outside law firm, Arnstein, Gluck, Weitzenfeld & Minow (today Saul Ewing LLP), identified a two-block parcel bounded by Franklin, Jackson, Wacker, and Adams. The site, assembled over five years by Bernard Feinberg, Albert Rubenstein, and Philip Teinowitz, covered only about 55,000 square feet. The trio had failed to secure a neighboring Greyhound Lines lot, so they purchased time-sensitive options on three adjacent parcels, all of which would lapse if none was acquired within 90 days. Sears ultimately closed the deal in 1970, buying 15 buildings from 100 separate owners and paying the city $2.7 million to permanently close the block of Quincy Street that cut through the property.
A Landmark's Enduring Presence
When the tower opened in 1973, it claimed the title of world's tallest building, a distinction it retained for nearly 25 years. Even after taller structures appeared elsewhere, it remains the third-tallest building in the Western Hemisphere and the 26th-tallest on the planet. Its commanding height and central Loop position make it visible from remarkable distances, turning it into an unmistakable anchor of the Chicago skyline. The Skydeck, perched at the top, holds the distinction of being the highest observation deck in the United States and draws more than 1.7 million visitors every year, cementing the building's role as one of the city's most popular tourist destinations. The tower's profile has also permeated popular culture, appearing in numerous films and television shows set in Chicago. Whether viewed from a lakefront walk, a highway overpass, or a movie screen, the dark, tiered silhouette of the building has become inseparable from the city's identity.
From Retail Giant to Corporate Tower
For its first two decades, the building's identity was inseparable from the retail empire that named it. Sears occupied the lower half of the tower as its corporate headquarters until 1994, while the upper floors were leased to outside tenants. The base houses a retail complex called the Catalog, a nod to the company's mail-order heritage. The name Sears Tower persisted through construction and into the 2000s until a 2009 lease agreement with the Willis Group transferred the naming rights, rebranding the structure as Willis Tower. Despite the official change, many Chicago residents still use the older name out of habit and affection. By April 2019, the building's tenant mix had shifted dramatically: United Airlines had become the largest occupant, leasing 850,000 square feet spread across 16 floors. Other notable tenants include law firms ArentFox Schiff and Seyfarth Shaw, investment bank Morgan Stanley, and the building's current namesake, Willis Towers Watson.
Gallery
Frequently Asked Questions
What is Willis Tower and who designed it?
Willis Tower is a 110-story skyscraper rising from Chicago's Loop district, conceived by architect Bruce Graham and structural engineer Fazlur Rahman Khan at Skidmore, Owings & Merrill. The building opened to the public in 1973.
How long did Willis Tower hold the record as the world's tallest building?
The tower kept the world-tallest title for exactly 25 years, from its 1973 completion until 1998. It still stands as the third-tallest structure in the Western Hemisphere.
What is the Skydeck at Willis Tower?
The Skydeck is the highest open-air observation platform in the United States, perched near the top of the building. It welcomes over 1.7 million visitors each year who come to look out over the Chicago skyline.
Why do most people still call it the Sears Tower?
The building was originally named for the Sears retail company that leased the majority of its floors, and that nickname became deeply embedded in public usage. Even after the official rebrand to Willis Tower, locals and tourists overwhelmingly continue to use the older name.
How tall is Willis Tower and where does it rank globally?
Standing at 1,451 feet (442.1 meters), the tower is the 26th-tallest building on the planet. It remains the tallest structure in the city of Chicago and one of the most instantly recognizable silhouettes in the American skyline.
More in Architectural Landmarks 1-24
Spotted an error? Know more?
This is a living reference — every entry is fact-audited, and reader corrections feed straight into our audit queue. Suggest an edit · See this site's audit record